<-- style PDP --> 1077 Hurling Point Road, Bala - Single Family Residence for sale for $1,825,000
  • sold
  • leased

1077 Hurling Point Road

Bala, ON, P0C 1A0 - Monck (Muskoka Lakes)

$1,825,000$000000

  • Neighbourhood

    Monck (Muskoka Lakes)

  • Major Intersection

  • Listed Since: 816 day(s)

  • Last update: 745 day(s) ago

Overview

  • Property Type

    Single Family Residence, Bungalow Raised

  • Bedrooms

    4 + 0

  • Bathrooms

    3

  • Basement

    None

  • Kitchen

    n/a

  • Total Parking

    7 (1.5 null Garage)

  • Lot Size

    Available Upon Request

  • Taxes

    $3,948.57 (2024)

  • Type

    Freehold

Property Description

Property description for 1077 Hurling Point Road, Bala

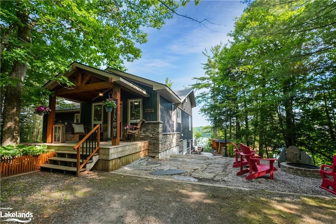
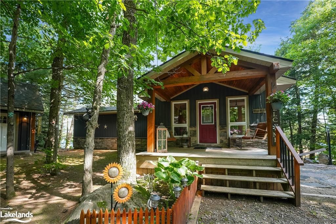
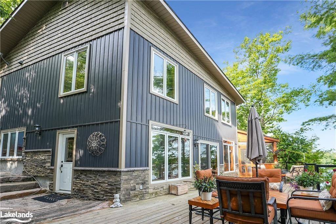
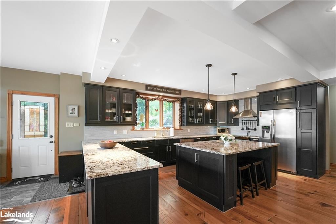
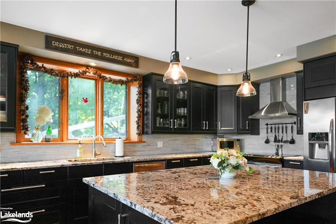
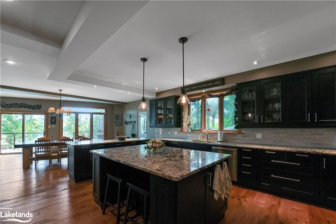
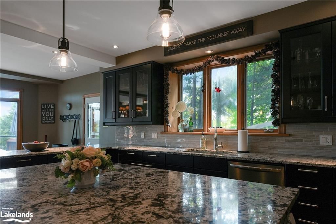
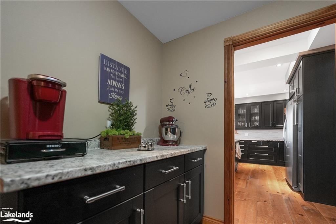
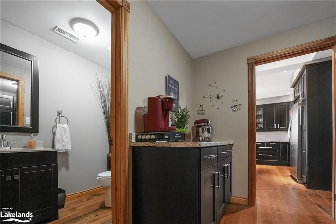
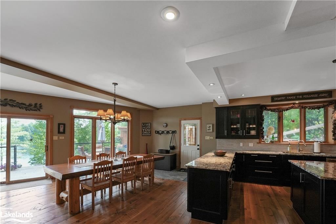
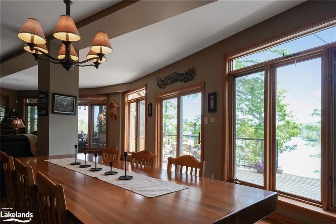
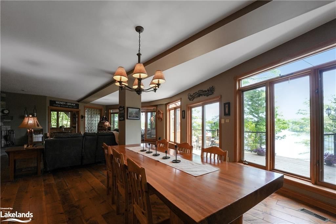
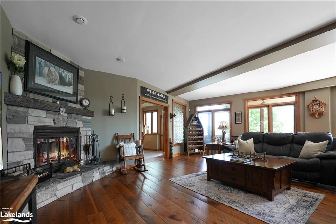
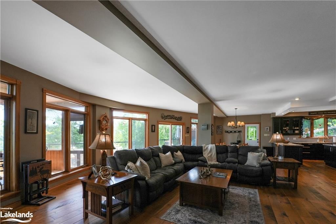
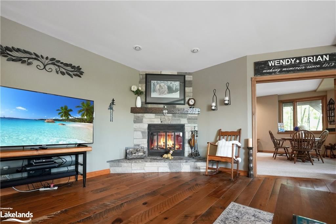
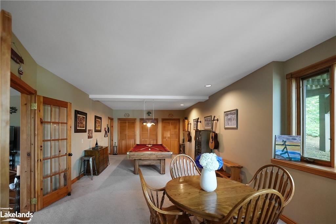
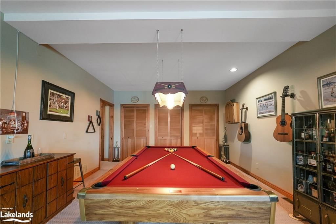
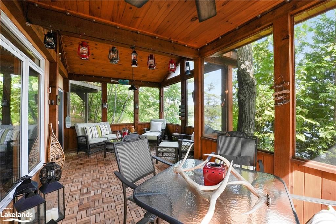
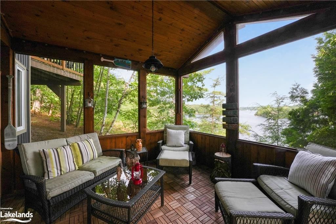
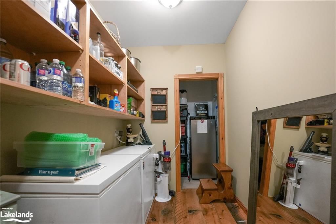
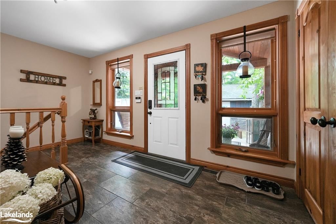
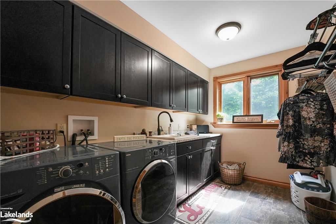
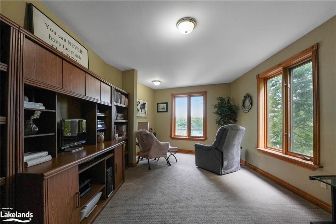
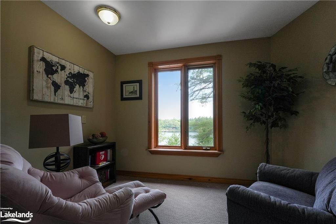
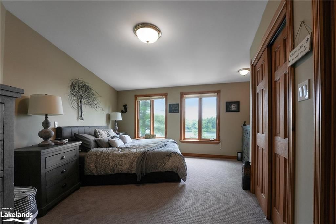
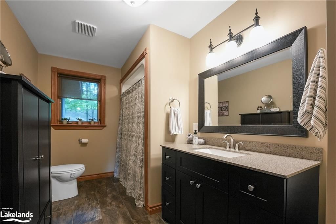
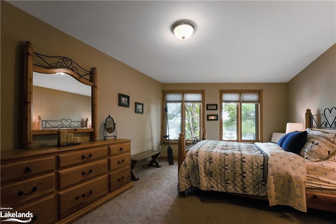
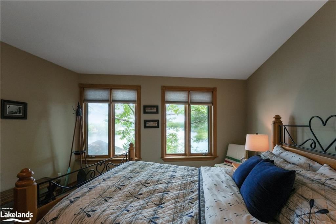
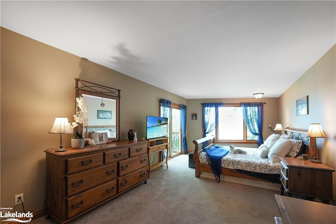
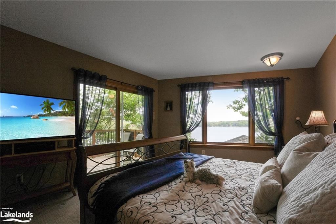
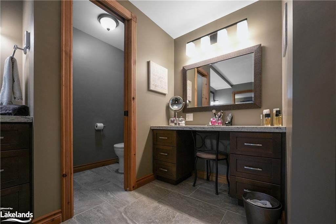
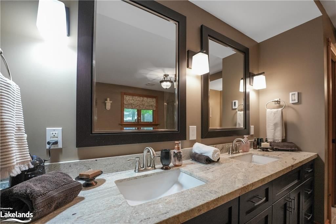
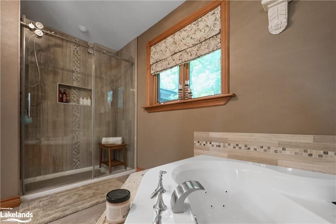
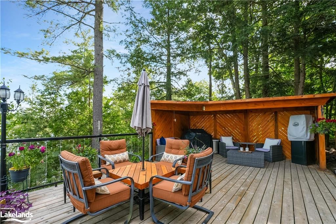
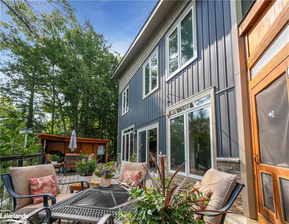
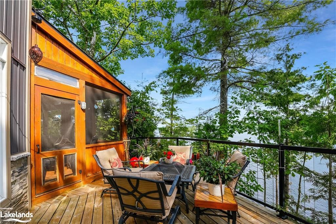
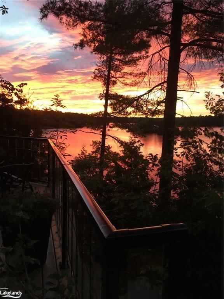
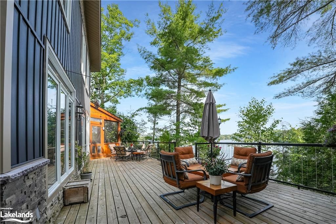
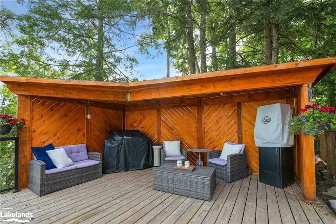
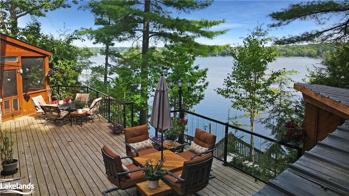
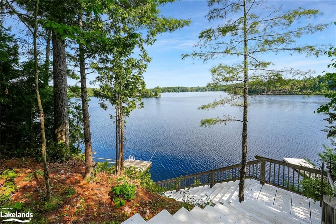
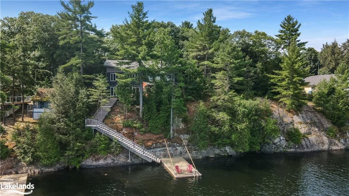
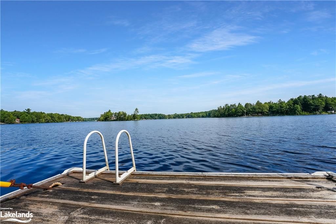
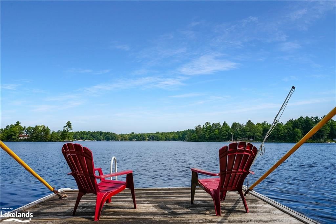
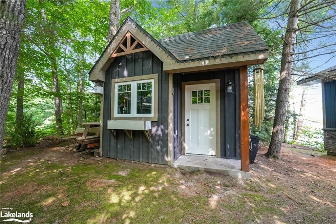
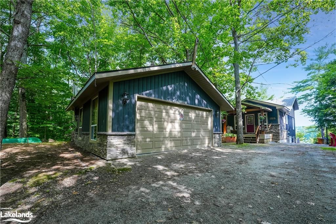
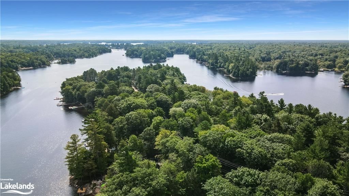
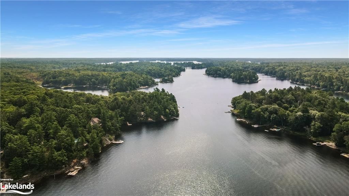
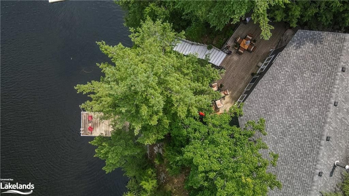
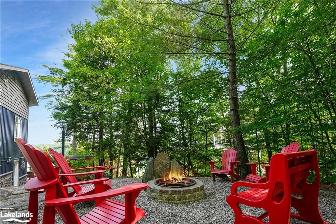
Located just outside the charming town of Bala, this 4-bedroom, 3-bathroom home embodies the essence of Muskoka living. Offering 100 feet of frontage on Moon River, which more closely resembles a lake, access all that waterfront living has to offer. The large kitchen offers ample storage, extensive counter space, and modern appliances. This culinary haven seamlessly connects to the open-concept living and dining areas. The space is bathed in natural light, with large windows offering stunning views of the water. Adjacent to the living area is a generously sized rec room, perfect for leisure and relaxation. From here, you can access the spacious enclosed Muskoka room, a true highlight of the home blending indoor-outdoor living. The upper level of the home features four well-appointed bedrooms providing plenty of space for everyone. The primary suite is complete with an en-suite bathroom, walk-in closet, and balcony. A spacious laundry room on this level adds to the home's practicality and ease of living. One of the standout features of this home is its geothermal heating and cooling system. This eco-friendly technology both reduces your carbon footprint and also yields exceptionally low heating/cooling costs. Outside, a large deck overlooks the tranquil waters of Moon River, offering the perfect spot for outdoor dining or lounging. Stairs lead down to the pristine waterfront, ideal for boating and swimming. The location of this home is equally appealing. A 10 minute boat into the town of Bala, and just a six-minute drive away is the iconic Kee to Bala, a historic concert venue that has been entertaining visitors for generations. The quaint town of Bala, with its charming shops and restaurants, is also just minutes away. Whether you're seeking a year-round residence or a seasonal getaway, this home is a true gem in the heart of one of Ontario's most beloved regions. Experience the beauty, serenity, and luxury of life on Moon River – your perfect Muskoka escape awaits.

Listed by Re/Max Professionals North, Brokerage, Haliburton

  • MLS #

    40621175

  • Sq. Ft

    3100

  • Sq. Ft. Source

    MLS

  • Lot Irregularities

    n/a

  • Year Built

    Available Upon Request

  • Pool

    n/a

  • Drive

    n/a

  • Garage

    n/a

  • Total Parking

    7

  • Family Room

    n/a

  • Den

    n/a

  • Exterior

    Stone, Wood Siding

  • Fireplace

    n/a

  • Roof

    Shingle

  • Foundation

    Concrete Perimeter

  • Elevator

    n/a

  • Water View

    n/a

  • Laundry Level

    n/a

  • Heat

    Geothermal

  • A/C

    Other

  • Water

    Lake/River

  • Water Supply

    n/a

  • Sewers

    n/a

  • Central Vac

    n/a

  • Storage

    4.57 x 1.83 ft Lower level

  • Living Room

    6.10 x 5.49 ft Lower level

  • Recreation Room

    4.06 x 8.43 ft Lower level

  • Bathroom

    1.35 x 1.93 ft Lower level

    2-Piece

  • Pantry

    2.39 x 2.41 ft Lower level

  • Kitchen/Dining Room

    10.06 x 4.67 ft Lower level

  • Laundry

    3.28 x 2.13 ft Main level

  • Bedroom

    5.74 x 3.05 ft Main level

  • Utility Room

    1.96 x 2.74 ft Lower level

  • Sunroom

    3.48 x 6.32 ft Lower level

  • Foyer

    4.44 x 3.30 ft Main level

  • Bedroom Primary

    7.01 x 3.56 ft Main level

    balcony/deck, walk-in closet

  • Bathroom

    2.08 x 3.63 ft Main level

    4-piece, heated floor

  • Bedroom

    3.96 x 5.79 ft Main level

  • Bedroom

    5.79 x 3.66 ft Main level

Thinking of Selling?

Find Out Your Home’s Value in Today’s Market!

No Email or Signup is required to view your home estimate.

estimate your home value

Contact Manoj Kukreja

Sales Representative,
Century 21 People’s Choice Realty Inc.,
Brokerage
(647) 576 - 2100

Manoj profile avatar

Mortgage Calculator

This data is for informational purposes only.

Mortgage Payment per month

Principal Amount

Interest

Total Payable

Amortization

Amortization

Closing Cost Calculator

This data is for informational purposes only.

Closing Cost Total for this property

Total Cash flow for purchasing this property

Down Payment(%)*
Additional information

Provincial Land Transfer Tax

Ontario Land Transfer Tax Rebate

Toronto Land Transfer Tax

Toronto Land Transfer Tax Rebate

PST on CMHC Insurance Premium

Lawyer Fees

$2,825

Government Registration Fee's

$164

Title Insurance

Closing Cost Total

Total Cash flow for purchasing this property

Provincial Land Transfer Tax

Ontario Land Transfer Tax Rebate

Toronto Land Transfer Tax

Toronto Land Transfer Tax Rebate

PST on CMHC Insurance Premium

Lawyer Fees

$2,825

Government Registarion Fee's

$164

Title Insurance

Down Payment(%)*

* A down payment of less than 20% is permitted only for first-time home buyers purchasing their principal residence. The minimum down payment required is 5% for the portion of the purchase price up to $500,000, and 10% for the portion between $500,000 and $1,500,000. For properties priced over $1,500,000, a minimum down payment of 20% is required.

Thinking of Selling?

Find Out Your Home’s Value in Today’s Market!

No Email or Signup is required to view your home estimate.

estimate your home value

Contact Manoj Kukreja

Sales Representative, Century 21 People’s Choice Realty Inc., Brokerage
(647) 576 - 2100

Manoj profile avatar

Recent Sold Listings in Monck (Muskoka Lakes), Bala

Popular Cities